

- Status Sold
- Sale Price $637,000
- Bed 2
- Bath 2
- Location East Village
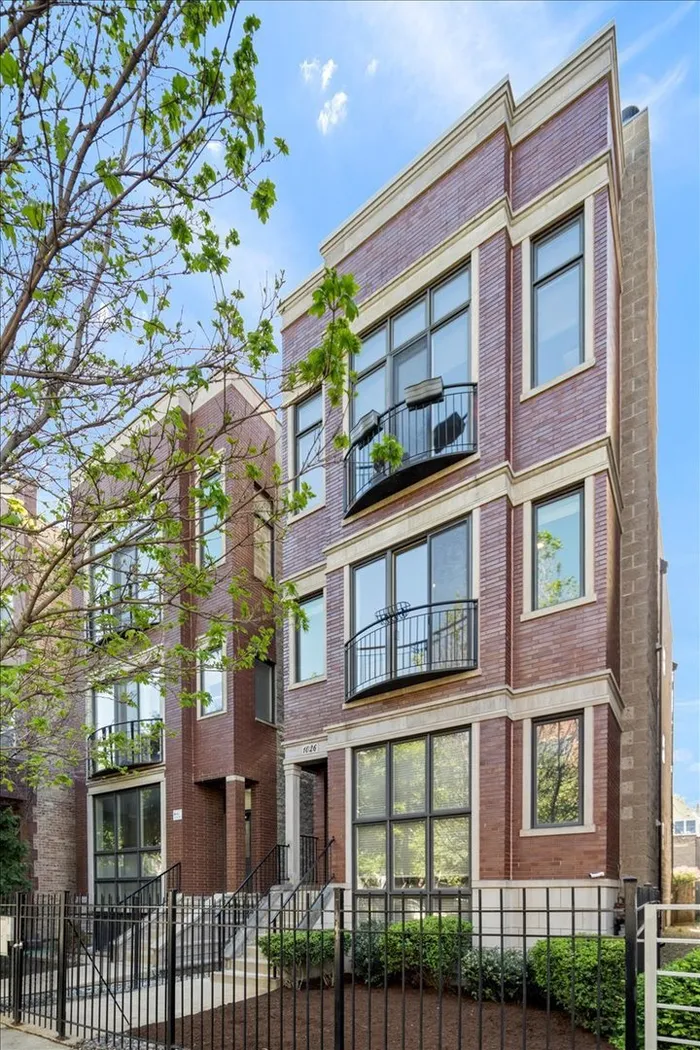

Welcome to this beautiful 2BD/2BA condo in the heart of vibrant East Village. This spacious home offers a timeless aesthetic, stunning finishes, wonderful natural light and tall ceilings. The apartment offers a view of the charming and secluded tree-lined residential block and its prime location provides easy access downtown and across the city. The Division Blue Line Stop is only an 8 minute walk away! In the kitchen, you will find professionally painted taupe cabinetry with newly added millwork details, a new ceramic tile backsplash, a spacious eat-in peninsula and excellent counter space. The bright and airy great room can accommodate large furniture, featuring a spacious formal dining area, an open living arrangement lined with sophisticated wall moldings, and a convenient office nook ideal for working from home. The sizable primary suite offers a well-designed walk-in closet and a luxurious ensuite bathroom with a double vanity, an oversized shower, and a separate soaking tub. The second bedroom is also a great size with good closet space, and the second bathroom features a large walk-in shower and updated fixtures. Your incredible outdoor space is tucked away in the back of the home and provides a spacious entertaining area with room for both outdoor living and dining setups. In-unit laundry, garage parking and additional storage included in the price. This well crafted home is perfect for the modern buyer drawn to timeless finishes, a well oriented layout and an extremely walkable location!
General Info
- Property Type Attached Single
- List Price $539,000
- Sale Price $637,000
- Taxes $10,306
- Assessments $211
- Assessments Include Not provided
- Market Time 6 days
- Year Built 2005
- Square Feet Not provided
- Listed by Zachary Redden Redden+McDaniel
- Source MRED as distributed by MLS GRID
Rooms
- Total Rooms 4
- Bedrooms 2
- Master Bedroom 15X12
- Bedroom 2 11X11
- Bathrooms 2
- Other Rooms
- Kitchen 15X12
- Laundry 10X4
- Living Room 19X18
Features
- Heat Natural Gas
- Air Conditioning Central Air
- Appliances Not provided
- Parking Garage Door Opener, Yes, Detached, Garage
- # of Spaces 1 space
- Age 21-25 Years
- Exterior Not provided
- Exposure West
Based on information submitted to the MLS GRID as of 10/11/2026 7:02 PM. All data is obtained from various sources and may not have been verified by broker or MLS GRID. Supplied Open House Information is subject to change without notice. All information should be independently reviewed and verified for accuracy. Properties may or may not be listed by the office/agent presenting the information.


