

- Status Sold
- Sale Price $1,350,000
- Bed 5
- Bath 4
- Location Logan Square
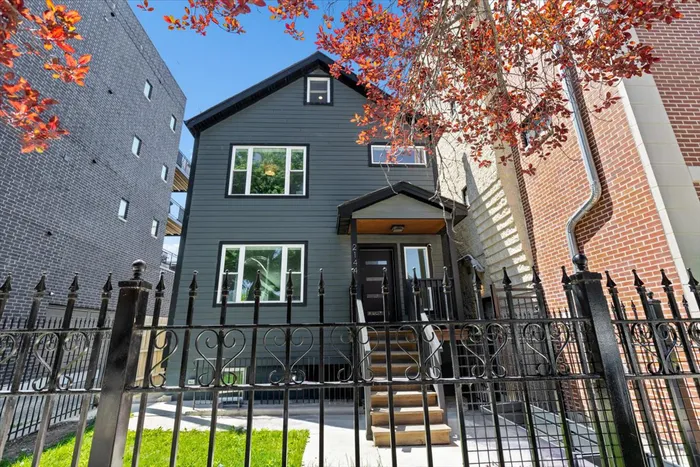
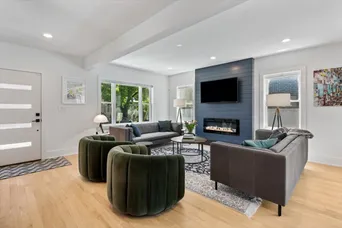
Ideally situated on the border of Logan Square and Bucktown, this beautifully renovated single-family home offers an exceptional blend of modern design and thoughtful functionality. Reimagined in 2022 with a complete gut renovation down to the studs, the home features all-new electrical, plumbing, mechanical systems, and energy-efficient triple-pane windows. The main level is filled with natural light and showcases a spacious living room, a versatile fourth bedroom, a convenient mudroom, and a stunning chef's kitchen. Designed for both everyday living and entertaining, the kitchen boasts abundant cabinetry, sleek white quartz countertops, high-end stainless steel appliances, and an impressive 10-foot island. Upstairs, you'll find three generously sized bedrooms and two full bathrooms, highlighted by soaring vaulted ceilings and a charming reading nook that adds warmth and character. Just a few steps above, the finished attic provides a flexible lofted space ideal for a home office, playroom, or creative studio. The lower level offers excellent accommodations for guests complete with a private entrance for in-laws, airbnbs, or just extra living. Second mudroom, tall ceilings, a large family room, fifth bedroom, workout space, and a wet bar. Outdoor living is equally impressive, featuring a welcoming front yard perfect for gardening, along with two expansive rooftop decks-accessible from both the primary bedroom and main level mudroom-providing multiple options for relaxing or entertaining. All of this, just steps from public transportation, award-winning dining, vibrant nightlife, and premier shopping.
General Info
- Property Type Detached Single
- List Price $1,350,000
- Sale Price $1,350,000
- Taxes $15,060
- Assessments Not provided
- Assessments Include Not provided
- Market Time 36 days
- Year Built 1892
- Square Feet Not provided
- Listed by Rita Kerins @properties Christie's International Real Estate
- Source MRED as distributed by MLS GRID
Rooms
- Total Rooms 10
- Bedrooms 5
- Master Bedroom 12X13
- Bedroom 2 10X10
- Bedroom 3 10X11
- Bedroom 4 10X12
- Bedroom 5 10X12
- Bathrooms 4
- Other Rooms
- Attic 11X23
- Mud Room 10X7
- Dining Room 10X20
- Family Room 19X25
- Kitchen 11X20
- Laundry 4X7
- Living Room 21X21
Features
- Heat Natural Gas, Forced Air
- Air Conditioning Central Air
- Appliances Range, Microwave, Dishwasher, Refrigerator, Washer, Dryer, Disposal, Stainless Steel Appliance(s), Wine Refrigerator, Range Hood
- Parking Yes, Garage Owned, Detached, Garage
- # of Spaces 2 spaces
- Age 100+ Years
- Exterior Not provided
Based on information submitted to the MLS GRID as of 10/19/2026 6:02 PM. All data is obtained from various sources and may not have been verified by broker or MLS GRID. Supplied Open House Information is subject to change without notice. All information should be independently reviewed and verified for accuracy. Properties may or may not be listed by the office/agent presenting the information.


