

- Status Active
- Price $1,000,000
- Bed 5
- Bath 3.2
- Location Sauganash
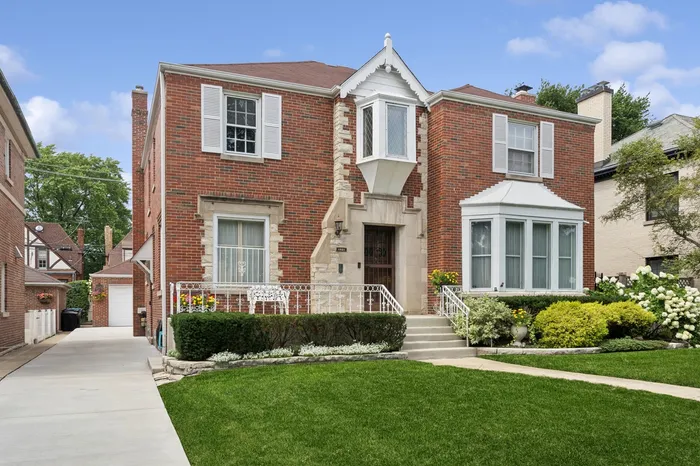
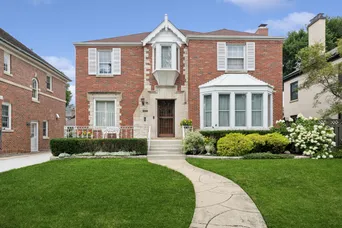

Exclusively listed by Baird & Warner
Sauganash Beauty--Stately - Elegant - Stunning - a Work of Art--With its rounded staircase, leaded-glass windows, large entertaining living spaces, this five bedroom (one on main floor en suite), 3 full, 2 half baths exudes warmth and love. Main floor features extra-large living room with fireplace and bay window, formal dining room, 3-season room off the dining room, extra-bright office, main-floor ensuite bedroom, and kitchen with rounded eat-in area. Three extra large bedrooms and landing great for relaxation with beautiful leaded-glass windows. Upstairs bathrooms are unique with their art-deco design. Primary suite features a dressing room connecting bedroom and bathroom. Secondary bedrooms are extra large with one having exit to potential rooftop deck. For Mid-Century lovers, the lower level is designed with typical Mid-Century wood walls, fireplace (as is), bar (wet bar as is), plenty of storage, half bath, extra room with arched doors, separate laundry and utility room. Deck off the 3-season room overlooks beautiful landscaped yard for entertaining or those quiet moments. Close to schools, Whole Foods, Parks, Expressway. If you want a sense of community, Sauganash is the place. Call this stunner HOME!!!
General Info
- Property Type Detached Single
- Price $1,000,000
- Taxes $16,471
- Assessments Not provided
- Assessments Include Not provided
- Market Time 8 days
- Year Built 1941
- Square Feet Not provided
- Source MRED as distributed by MLS GRID
Rooms
- Total Rooms 11
- Bedrooms 5
- Master Bedroom 17X16
- Bedroom 2 16X13
- Bedroom 3 16X13
- Bedroom 4 14X9
- Bedroom 5 15X12
- Bathrooms 3.2
- Other Rooms
- Office 11X11
- Breakfast Room 11X8
- Walk In Closet 9X7
- Utility Room-Lower Level 21X16
- Storage 10X7
- Sun Room 22X10
- Dining Room 16X13
- Family Room 25X24
- Kitchen 12X11
- Living Room 24X16
Features
- Heat Natural Gas
- Air Conditioning Central Air
- Appliances Humidifier
- Amenities Park, Curbs, Sidewalks, Street Lights, Street Paved
- Parking Not provided
- Age 81-90 Years
- Exterior Not provided
- Exposure East, West
Based on information submitted to the MLS GRID as of 9/6/2026 6:02 AM. All data is obtained from various sources and may not have been verified by broker or MLS GRID. Supplied Open House Information is subject to change without notice. All information should be independently reviewed and verified for accuracy. Properties may or may not be listed by the office/agent presenting the information.
Mortgage Calculator
- List Price{{ formatCurrency(listPrice) }}
- Taxes{{ formatCurrency(propertyTaxes) }}
- Assessments{{ formatCurrency(assessments) }}
- List Price
- Taxes
- Assessments
Estimated Monthly Payment
{{ formatCurrency(monthlyTotal) }} / month
- Principal & Interest{{ formatCurrency(monthlyPrincipal) }}
- Taxes{{ formatCurrency(monthlyTaxes) }}
- Assessments{{ formatCurrency(monthlyAssessments) }}
All calculations are estimates for informational purposes only. Actual amounts may vary.


