

- Status Contingent
- Price $315,000
- Bed 3
- Bath 2
- Location Beverly
-

Karen Schwartz
kschwartz@bairdwarner.com
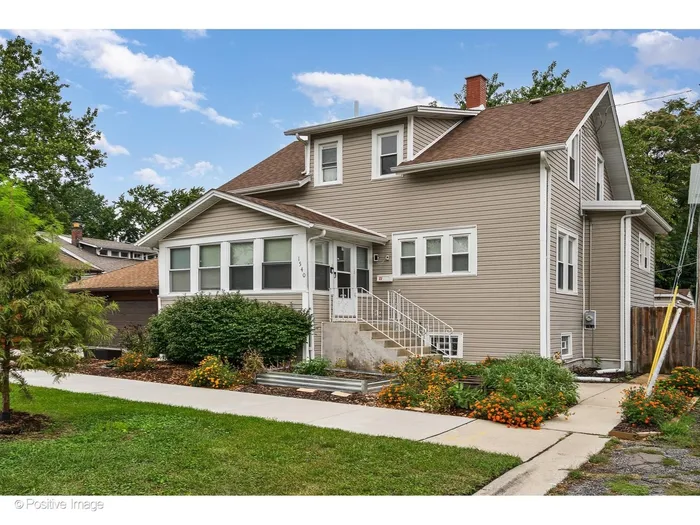
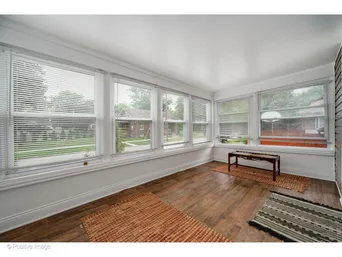
Beautifully updated 3-bedroom, 2-bath home in the heart of Beverly, extensively remodeled in 2021 with additional improvements made throughout the years since. Enter through the enclosed front porch into a bright and inviting interior featuring hardwood floors, recessed lighting, abundant natural light, and thoughtful finishes throughout. The spacious living room is centered around a decorative fireplace, while a separate dining room provides a dedicated space for meals and entertaining. The updated kitchen features custom cabinetry, coordinating countertops and backsplash, stainless steel appliances, and a reverse osmosis water filtration system installed under the kitchen sink. A full bath with walk-in shower completes the main level. Upstairs, you'll find two generously sized bedrooms, including a spacious primary bedroom with double closets, along with a beautifully finished full bath. The finished lower level offers additional living space with a third bedroom, large family room, and laundry area-ideal for guests, a home office, recreation, or everyday relaxation. Outside, enjoy a rear patio, fenced yard with established native landscaping and raised garden beds, and a detached 2-car garage. Major improvements over the past several years include updated HVAC, plumbing, attic insulation, a whole-home humidifier, exterior foundation work, and more. A move-in-ready Beverly home offering character, modern updates, flexible living space, and a wonderful outdoor setting.
General Info
- Property Type Detached Single
- Price $315,000
- Taxes $5,558
- Assessments Not provided
- Assessments Include Not provided
- Market Time 5 days
- Year Built 1895
- Square Feet Not provided
- Source MRED as distributed by MLS GRID
Rooms
- Total Rooms 7
- Bedrooms 3
- Master Bedroom 15X14
- Bedroom 2 17X12
- Bedroom 3 13X9
- Bathrooms 2
- Other Rooms
- Enclosed Porch 14X8
- Dining Room 19X13
- Family Room 28X13
- Kitchen 10X12
- Living Room 22X11
Features
- Heat Natural Gas, Forced Air
- Air Conditioning Central Air
- Appliances Range, Microwave, Dishwasher, Refrigerator
- Parking Yes, Garage Owned, Detached, Garage
- # of Spaces 2 spaces
- Age 100+ Years
- Exterior Not provided
Based on information submitted to the MLS GRID as of 10/25/2026 10:02 AM. All data is obtained from various sources and may not have been verified by broker or MLS GRID. Supplied Open House Information is subject to change without notice. All information should be independently reviewed and verified for accuracy. Properties may or may not be listed by the office/agent presenting the information.
Mortgage Calculator
- List Price{{ formatCurrency(listPrice) }}
- Taxes{{ formatCurrency(propertyTaxes) }}
- Assessments{{ formatCurrency(assessments) }}
- List Price
- Taxes
- Assessments
Estimated Monthly Payment
{{ formatCurrency(monthlyTotal) }} / month
- Principal & Interest{{ formatCurrency(monthlyPrincipal) }}
- Taxes{{ formatCurrency(monthlyTaxes) }}
- Assessments{{ formatCurrency(monthlyAssessments) }}
All calculations are estimates for informational purposes only. Actual amounts may vary.


