

- Status Active
- Price $725,000
- Bed 3
- Bath 2
- Location River West
-

Karen Schwartz
kschwartz@bairdwarner.com -

Colin Hebson
chebson@bairdwarner.com
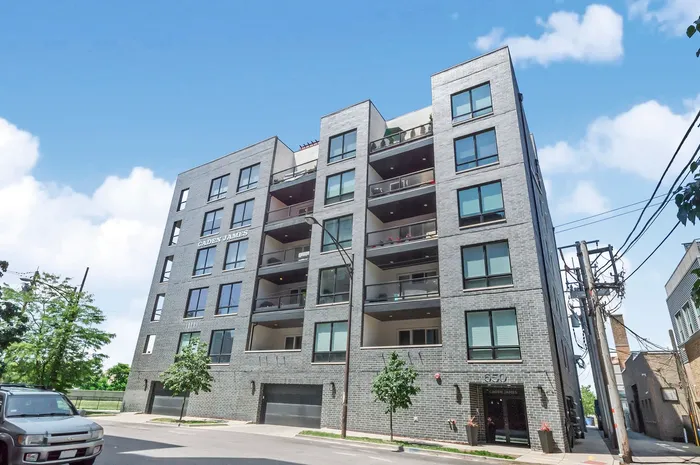
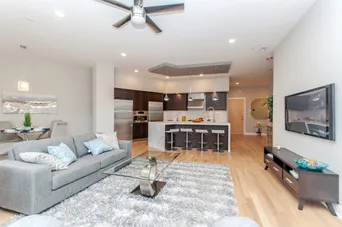
Welcome to Caden James, a boutique 25-unit building ideally situated in the heart of River West. Built in 2017 and offered by the original owner, this expansive 3-bedroom, 2-bath condo combines modern design, generous living spaces, and an exceptional indoor-outdoor layout. Inside, 10-foot ceilings, oversized windows, and high-end finishes create a bright and open feel throughout. The spacious living and dining areas flow seamlessly to an expansive private terrace with city skyline views, offering an ideal setting for entertaining and relaxing. The kitchen is designed for everyday living, featuring an oversized waterfall island with bar seating, a 5-burner gas cooktop, separate full-size refrigerator and freezer, and wine cooler. All three bedrooms are generously sized, providing plenty of flexibility for guests, a home office, or additional living space. Additional conveniences include in-unit laundry and extra storage located on the same floor as the residence. Heated indoor garage parking with EV charging is available for an additional cost. Enjoy an exceptional River West location near neighborhood favorites Piccolo Sogno and The Dawson, with Fulton Market, the West Loop, and River North just minutes away. Nearby CTA options and convenient expressway access make getting around the city effortless. Located within the Ogden International School district, this home offers an exceptional combination of space, private outdoor living, modern finishes, and accessibility in one of Chicago's most dynamic neighborhoods.
General Info
- Property Type Attached Single
- Price $725,000
- Taxes $14,653
- Assessments $539
- Assessments Include Not provided
- Market Time 11 days
- Year Built 2017
- Square Feet Not provided
- Source MRED as distributed by MLS GRID
Rooms
- Total Rooms 6
- Bedrooms 3
- Master Bedroom 17X12
- Bedroom 2 13X11
- Bedroom 3 12X11
- Bathrooms 2
- Other Rooms
- Storage 7X3
- Walk In Closet 10X6
- Terrace 16X8
- Dining Room COMBO
- Kitchen 17X10
- Laundry 8X6
- Living Room 26X19
Features
- Heat Natural Gas, Radiant Floor
- Air Conditioning Central Air
- Appliances Range, Microwave, Dishwasher, High End Refrigerator, Freezer, Disposal, Stainless Steel Appliance(s), Wine Refrigerator, Range Hood
- Parking Garage Door Opener, Heated Garage, Yes, Garage Owned, Attached, Garage
- # of Spaces 1 space
- Age 6-10 Years
- Exterior Not provided
- Exposure South, East
Based on information submitted to the MLS GRID as of 10/20/2026 10:32 PM. All data is obtained from various sources and may not have been verified by broker or MLS GRID. Supplied Open House Information is subject to change without notice. All information should be independently reviewed and verified for accuracy. Properties may or may not be listed by the office/agent presenting the information.
Mortgage Calculator
- List Price{{ formatCurrency(listPrice) }}
- Taxes{{ formatCurrency(propertyTaxes) }}
- Assessments{{ formatCurrency(assessments) }}
- List Price
- Taxes
- Assessments
Estimated Monthly Payment
{{ formatCurrency(monthlyTotal) }} / month
- Principal & Interest{{ formatCurrency(monthlyPrincipal) }}
- Taxes{{ formatCurrency(monthlyTaxes) }}
- Assessments{{ formatCurrency(monthlyAssessments) }}
All calculations are estimates for informational purposes only. Actual amounts may vary.


